The short answer: Under the residential code in effect in Michigan as of October 2026, metal roof shingles cannot be installed on a roof flatter than 3:12, and standing seam roof systems have a code floor of 1/4:12. The code also requires every roof covering to be installed according to the manufacturer’s instructions, so the product’s own minimum can be stricter than the code. For Tilcor’s CF Shingle and CF Shake, two of the metal shingle profiles Heritage installs, Tilcor’s US installation guide calls for 3:12 or steeper. For standing seam, the minimum depends on the specific panel and how it is seamed, which is why it is settled at the roof assessment, not guessed from a chart.
What roof pitch means
Roof pitch describes how steep a roof is. In the United States it is usually written as the inches of rise for every 12 inches of horizontal run. A 6:12 roof rises 6 inches over 12 inches of run. A 3:12 roof rises 3 inches. A 1/4:12 roof rises a quarter inch, which is close to flat.
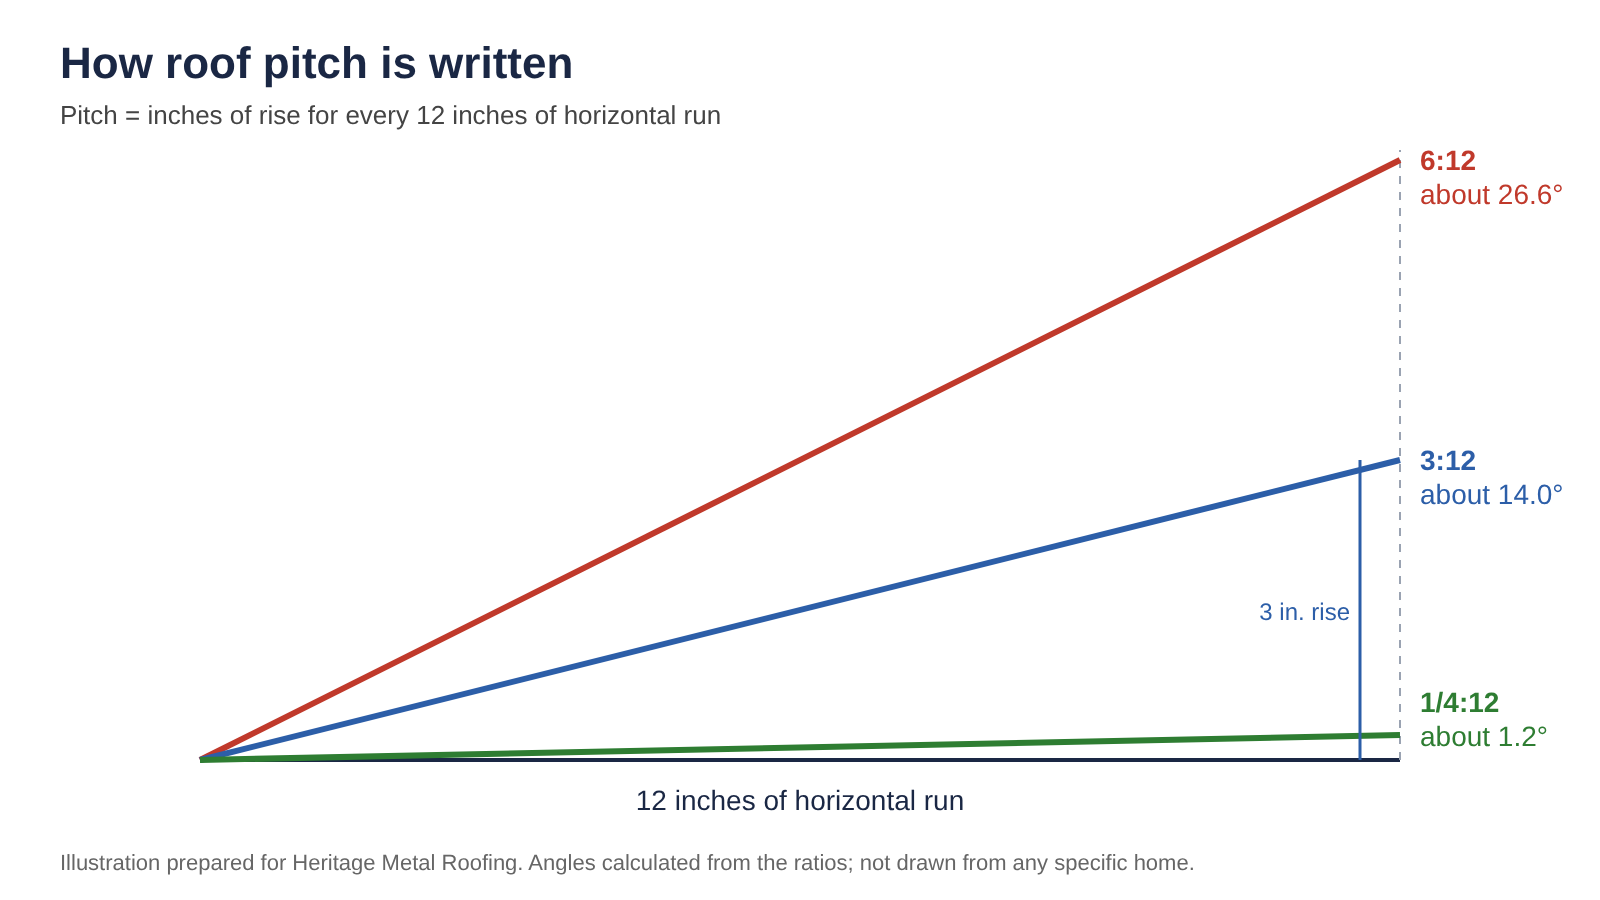
You may also see pitch given in degrees. Converted, 6:12 is about 26.6 degrees, 3:12 is about 14 degrees and 1/4:12 is about 1.2 degrees.
You do not need to measure your own roof before asking for an estimate, and you should not climb onto it to try. Confirming the pitch of each section belongs in the roof assessment. If you are curious beforehand, original building plans sometimes list the pitch.
Code minimum vs. manufacturer minimum
Two different rules set how low a metal roof can go, and it helps to keep them apart.
The code minimum is the floor the building code allows for a type of roof covering. Michigan’s residential code is the 2015 Michigan Residential Code, based on the 2015 International Residential Code. It sets these floors:
- Metal roof shingles: not below 3:12 (Section R905.4.2).
- Standing seam roof systems: not below 1/4:12 (Section R905.10.2).
The manufacturer minimum is the lowest pitch a specific product is designed and documented for. The code itself says roof coverings must be applied according to the manufacturer’s installation instructions (Sections R904.1 and R905.1). So if a product’s instructions call for a steeper roof than the code floor, the product’s number is the one that applies to that roof.
In practice, the useful question is not “what is the minimum pitch for a metal roof?” It is “what is the minimum pitch for the exact product being quoted for my roof?”
Why the date matters: New Michigan rules that would adopt parts of the 2021 residential code were set to take effect on August 29, 2025, but a Michigan Court of Claims order issued July 7, 2025 paused them while the litigation continues. The state’s Bureau of Construction Codes says the 2015 versions remain in effect while that order stands. That was still the state’s published position as of October 2026. If the code changes, the numbers above may change with it.
Metal shingles and roof pitch
Heritage’s metal shingle roofs use Tilcor stone-coated steel systems: CF Shingle, CF Shake and Antica. Tilcor’s US installation guide for CF Shingle and CF Shake states that the systems should be installed on roof decks with slopes of 3:12 (about 14 degrees) or greater. Below 3:12, the guide calls the panels decorative and requires a permanent roofing membrane that meets local building code requirements. In other words, on a flatter section the membrane is what keeps water out, and the metal shingles are only a finish on top of it.
Michigan’s code sets the same 3:12 floor for metal roof shingles, and that code section does not include a decorative exception. In plain terms, if a section of your roof is flatter than 3:12, plan on metal shingles not serving as that section’s weather-tight roof. Whether a decorative installation over a membrane would be accepted on a particular home is a question for the installer and the local building department. Tilcor’s US guide does not cover Antica, so ask for Antica’s documented minimum if you are considering that profile.
Tilcor’s documents for other markets list different minimums in degrees. For a home in Michigan, the US installation guide is the document that applies.
If you are still deciding whether you like the shingle look, our guide to stone-coated steel roofing explains how these panels are built and how they compare with asphalt and standing seam. For how Heritage installs them, see our metal shingle roofing page.
Standing seam and roof pitch
For standing seam roof systems, Michigan’s code floor is 1/4:12, much lower than the floor for metal shingles.
The code floor is not a promise that every standing seam panel can go that low. Each manufacturer publishes installation instructions for each panel, and those instructions govern. Standing seam panels are joined in one of two general ways: mechanically seamed, where the seam is folded and crimped on the roof, or snap-lock, where the panel edges snap together without a separate seaming step. Which one makes sense for a given roof depends on the roof’s pitch, geometry and design goals.
Heritage does not publish a single standing seam minimum; the panel profile and seam type are matched to each roof at the assessment. Your written estimate should name the panel being quoted, and you can ask what that product’s installation instructions require for your roof’s pitch. Learn more about the system on our standing seam metal roofing page.
When one roof has more than one pitch
Many houses do not have a single pitch. A main roof, a porch roof, an addition and a dormer can all slope differently, and the flattest section is often the one that limits your choices.
- If every section is 3:12 or steeper, both metal shingles and standing seam are options to discuss.
- If a section is flatter than 3:12, metal shingles cannot serve as the weather-tight roof for that section. Ask how the estimate handles it and which product’s instructions apply there.
- Where sections meet, the transition needs its own flashing and detailing. Ask how it will be handled.
Our guide to how metal roofing is installed walks through the main stages of an installation.
Questions to ask before you sign
- What is the pitch of each section of my roof, including porches and additions?
- Which exact product and profile are you quoting for each section?
- What minimum pitch do that product’s installation instructions require?
- Does any section fall below that minimum? If so, what is planned for it?
- Is all of this written into the estimate?
A clear answer to each one tells you the roof was actually measured and the product was matched to it.
Get your roof assessed in Oakland County
Heritage Metal Roofing is based in Sterling Heights and takes standing seam and metal shingle installation and replacement jobs throughout Oakland County. We look at your roof, talk through which system and profile make sense for it, and give you a free written estimate. Request your estimate or call (248) 270-2784.
Common questions
What is the minimum roof pitch for a metal roof in Michigan?
It depends on the type of metal roof. Michigan’s residential code sets 3:12 for metal roof shingles and 1/4:12 for standing seam systems, and the product’s own installation instructions can require more. For Tilcor’s CF Shingle and CF Shake, the US installation guide calls for 3:12 or steeper.
Can I put metal shingles on a 2:12 porch roof?
Not as the weather-tight roof. A 2:12 roof is below Michigan’s 3:12 code floor for metal roof shingles and below the 3:12 minimum in Tilcor’s US installation guide. Tilcor’s guide treats slopes that low as a decorative use over a separate permanent roofing membrane, and the membrane, not the shingles, would be the weather-tight layer. Ask your installer what they propose for that section.
Can standing seam go on any roof above 1/4:12?
Not automatically. 1/4:12 is the code floor for standing seam systems, but each panel’s installation instructions set its own minimum, which may be higher. Ask for the minimum stated for the specific panel quoted.
Is 3:12 the minimum for every metal roof?
No. 3:12 is the code floor for metal roof shingles and the minimum Tilcor gives for its CF systems in the US. Standing seam has a lower code floor, and the right minimum for any roof comes from the product being installed.
Does Heritage check roof pitch before quoting?
Every Heritage project starts with a roof assessment, and your written estimate follows it. For standing seam, matching the seam type (mechanically seamed or snap-lock) to the roof’s pitch is part of that in-person assessment.